53 Largemouth Lane Wilmington, IL 60481
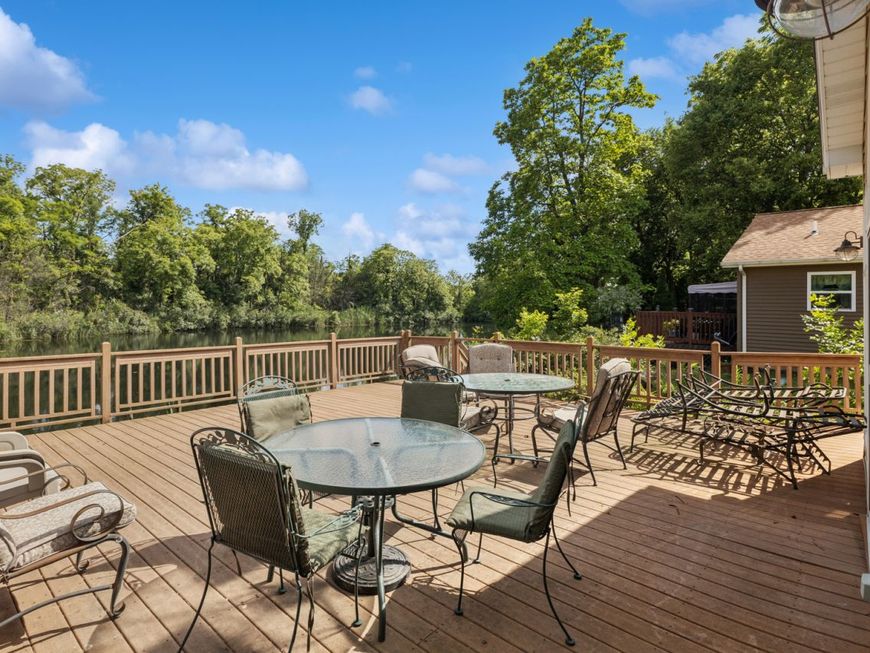
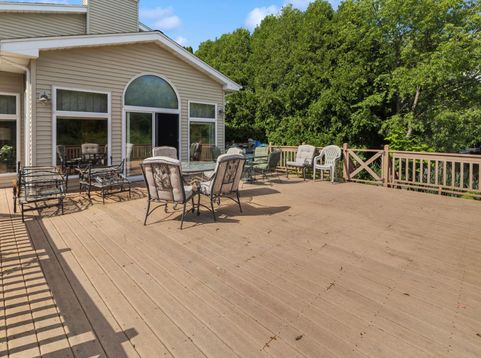
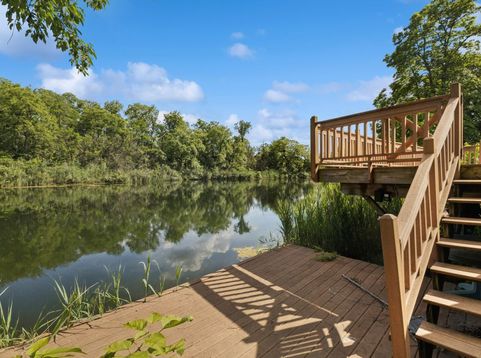
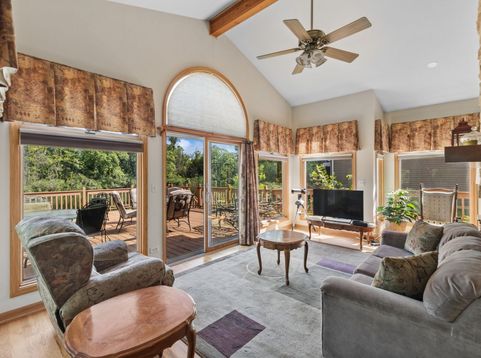
Shadow Lake II gated community waterfront home awaits ..18 ft Trex generation deck wraps all around the entire back side of the waterfront property making it enjoyable and secure 2 side entry ways to enter the home along with 2 dock boating area on each side surrounded by nature and serenity. 3 bed 2 full bath home features vaulted ceilings, oak beams natural oak hard wood floors throughout over sized oak cabinetry granite island and counter tops, windows with custom blinds and sliding door complete the waterfront experience. Dual brick ceiling to floor fireplace, open concept kitchen, dining and living area make this the ultimate living and entertainment area for those cozy cool end of summer, fall/winter evenings. 2 beds and full bath along with closed off laundry area, storage closet complete the lower level. 1st floor dual entry walk in closet that leads down into the secure crawl/storage space. All oak oversize staircase leads to a den or play area and your Primary bedroom with attached full bath and oversize closet awaits for those peaceful lake slumbers. Addil items are: Overside door ways, 2 yr generac generator 3 yr roof and new tankless water tank, outside shed filled with tools, lawn mover and landscape tools, planters, manicured landscaping and wraparound paver sidewalks. HOA includes community pool and open area for those special moments with grills and year around fun activities inside the recreation area. Book your showing today for all year around fun in your gated waterfront property.

Baird & Warner Chris Wegren 847.942.7071 Email
Property Details
Feature Descriptions
Room Information
Schools
Disclaimer: The accuracy of all information regardless of source, including but not limited to square footage and lot size, is deemed reliable but not guaranteed nor warranted and should be personally verified through personal inspection by and/or with the appropriate professionals.
Location
See details and scored characteristics about this location.


Select a format below, new window will open and will prompt you to print.


AWARD WINNING SERVICES

GLOBAL REACH & HOME INSURANCE



WEBSITE AWARDS


Market Report
Sign up today to stay updated on what’s happening in your local real estate market.